Top 1 sold
ground floor
- Rooms
- 2
- Living area
- 54.8 m²
- Outdoor
- Private garden 42 m²
- Aspect
- South, West
- Price
- €449,400
- per m²
- €8,201/m²
plus statutory purchase costs
A building that has already lasted one hundred and thirty years is being restored for the next hundred.
The Units
15 units 48–138 m² from €7,900/m² 7 available
Three views of the same building, one filter: the stacking plan above shows where the matching apartments sit in section, the building volume below shows which way they face, and the table carries all the figures.
HWB and fGEE per unit in the table. Figures pursuant to § 5 EAVG 2012; the reference is the energy certificate of the building as a whole.
The Building Volume
Five storeys, four sides. Every apartment sits on the facade it faces — a corner apartment on two. Turn the building and you see which apartments face the courtyard and which face the street. Drag, use the arrow keys, or the compass points below.
| Unit | Floor | Rms | Area | Outdoor | Aspect | Price | per m² | HWB | fGEE | Status | Details |
|---|---|---|---|---|---|---|---|---|---|---|---|
| Top 1 | ground floor | 2 | 54.8 m² | Private garden 42 m² | South, West | €449,400 | €8,201/m² | 78.3 kWh/m²a C | 0.91 B | sold | |
| Top 2 | ground floor | 3 | 79.6 m² | Private garden 68 m² | South, East | €668,600 | €8,399/m² | 78.3 kWh/m²a C | 0.91 B | available | |
| Top 3 | ground floor | 2 | 48.2 m² | — | North, South | €380,800 | €7,900/m² | 78.3 kWh/m²a C | 0.91 B | sold | |
| Top 4 | 1st floor | 3 | 86.3 m² | — | South, East | €768,100 | €8,900/m² | 66.2 kWh/m²a C | 0.82 A | available | |
| Top 5 | 1st floor | 4 | 104.7 m² | — | South, West | €952,800 | €9,100/m² | 66.2 kWh/m²a C | 0.82 A | reserved | |
| Top 6 | 1st floor | 2 | 51.5 m² | — | North, South | €417,200 | €8,101/m² | 66.2 kWh/m²a C | 0.82 A | sold | |
| Top 7 | 2nd floor | 3 | 88.1 m² | Balcony 7.4 m² | South, East | €810,500 | €9,200/m² | 66.2 kWh/m²a C | 0.82 A | available | |
| Top 8 | 2nd floor | 4 | 106.4 m² | Balcony 9.2 m² | South, West | €1,000,200 | €9,400/m² | 66.2 kWh/m²a C | 0.82 A | available | |
| Top 9 | 2nd floor | 2 | 51.5 m² | — | North, South | €427,500 | €8,301/m² | 66.2 kWh/m²a C | 0.82 A | reserved | |
| Top 10 | 3rd floor | 3 | 88.1 m² | Balcony 7.4 m² | South, East | €837,000 | €9,501/m² | 66.2 kWh/m²a C | 0.82 A | available | |
| Top 11 | 3rd floor | 4 | 106.4 m² | Balcony 9.2 m² | North, South, West | €1,032,100 | €9,700/m² | 66.2 kWh/m²a C | 0.82 A | sold | |
| Top 12 | 3rd floor | 3 | 74.9 m² | Balcony 6.1 m² | North, South | €696,600 | €9,300/m² | 66.2 kWh/m²a C | 0.82 A | available | |
| Top 13 | roof level | 4 | 112.8 m² | Terrace 26 m² | South, East | €1,116,700 | €9,900/m² | 58.7 kWh/m²a C | 0.76 A | reserved | |
| Top 14 | roof level | 3 | 92.6 m² | Terrace 34 m² | North, South, West | €1,000,100 | €10,800/m² | 58.7 kWh/m²a C | 0.76 A | sold | |
| Top 15 | roof level | 5 | 138 m² | Terrace 58 m² | North, South, East | €1,587,000 | €11,500/m² | 58.7 kWh/m²a C | 0.76 A | available |
The Fit-Out
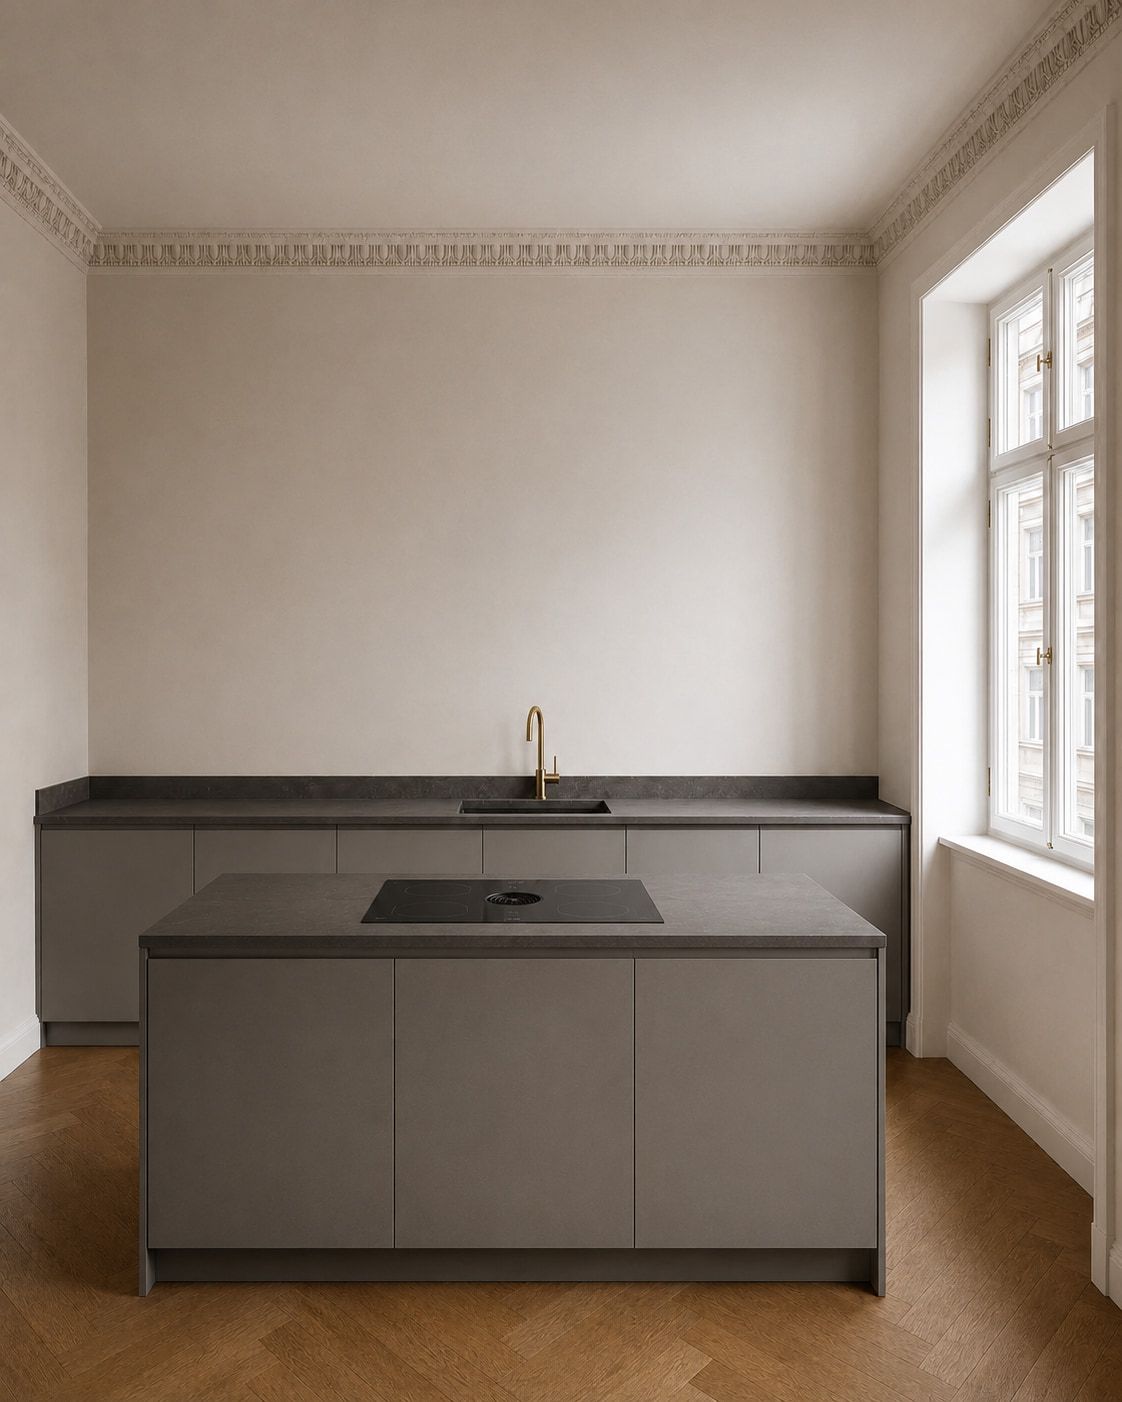
Stripped back to masonry and stucco ceiling. What goes in afterwards is new — the room is not.
The Building
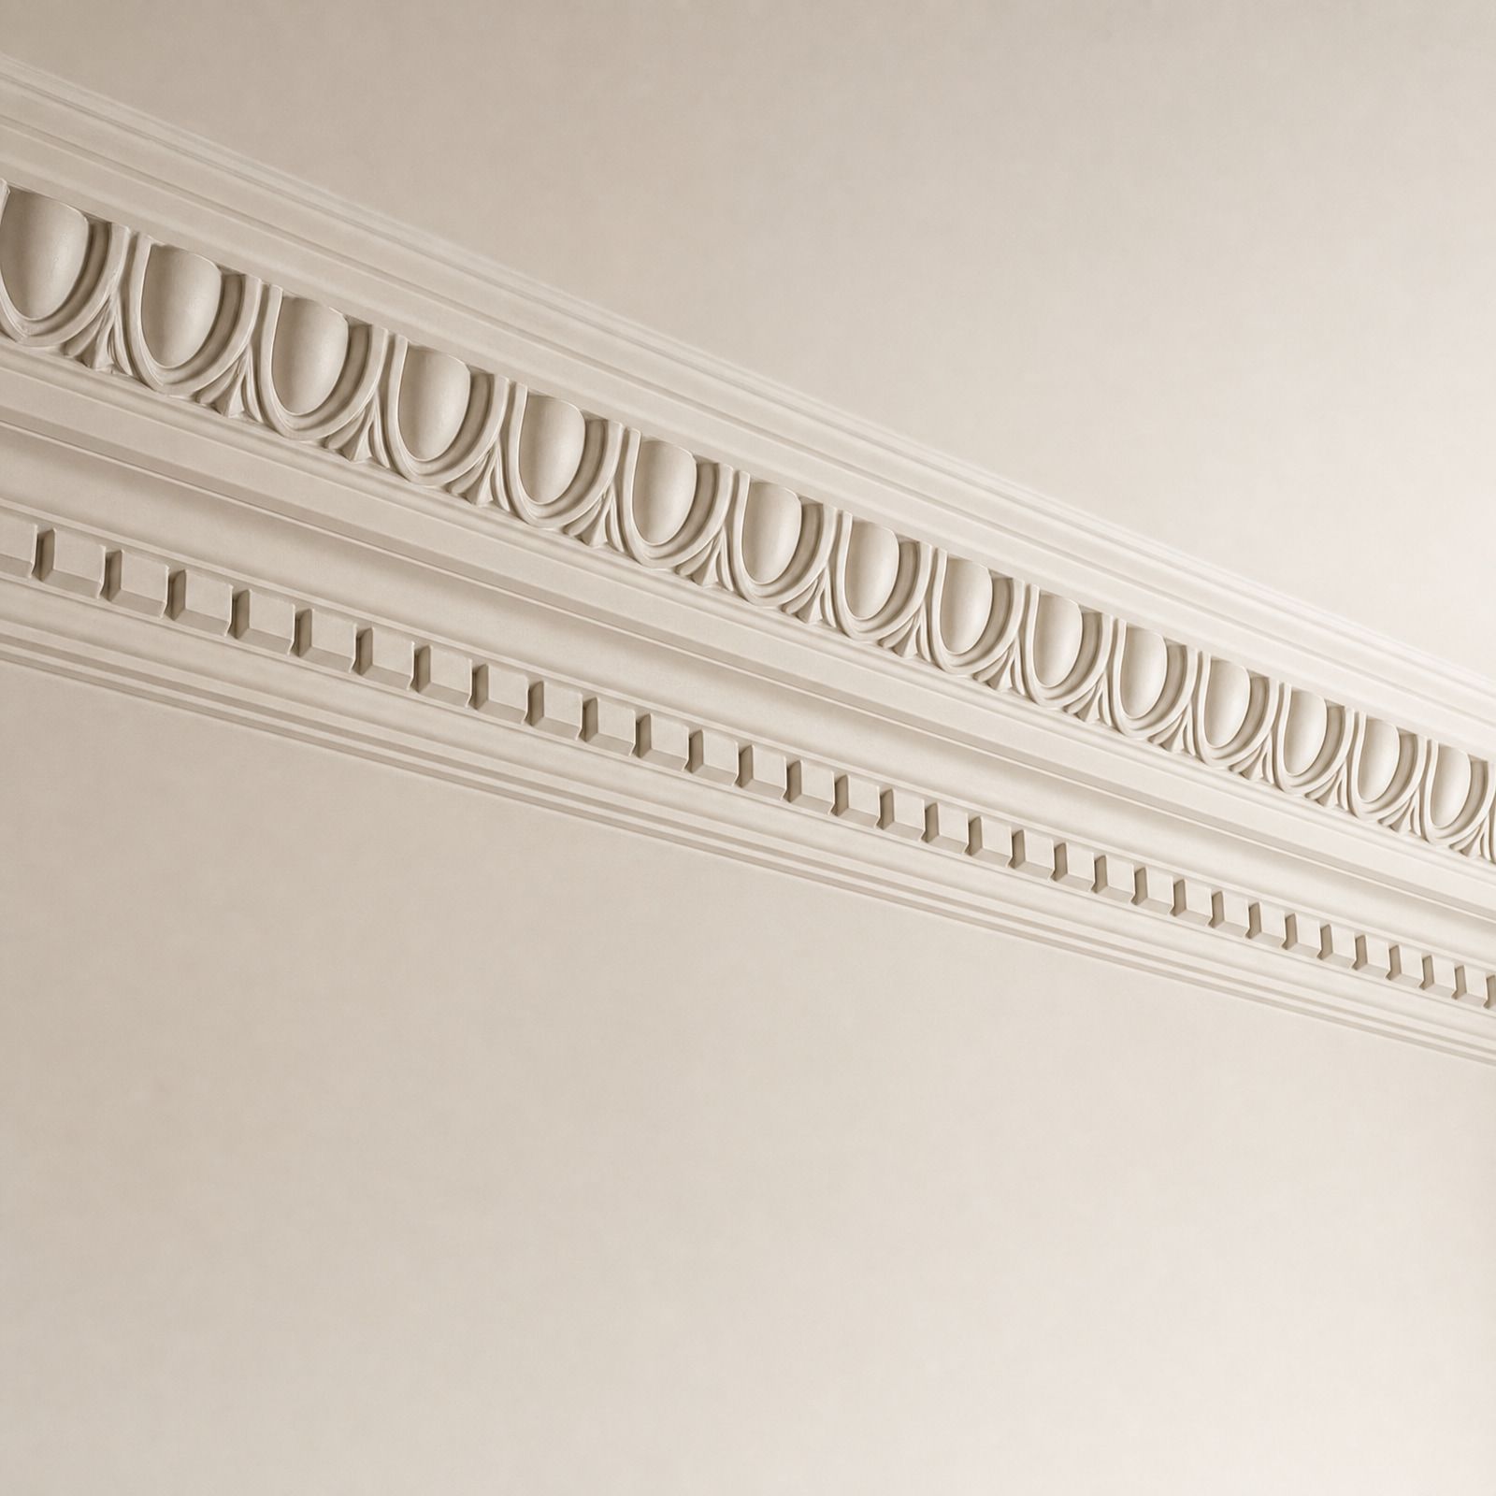
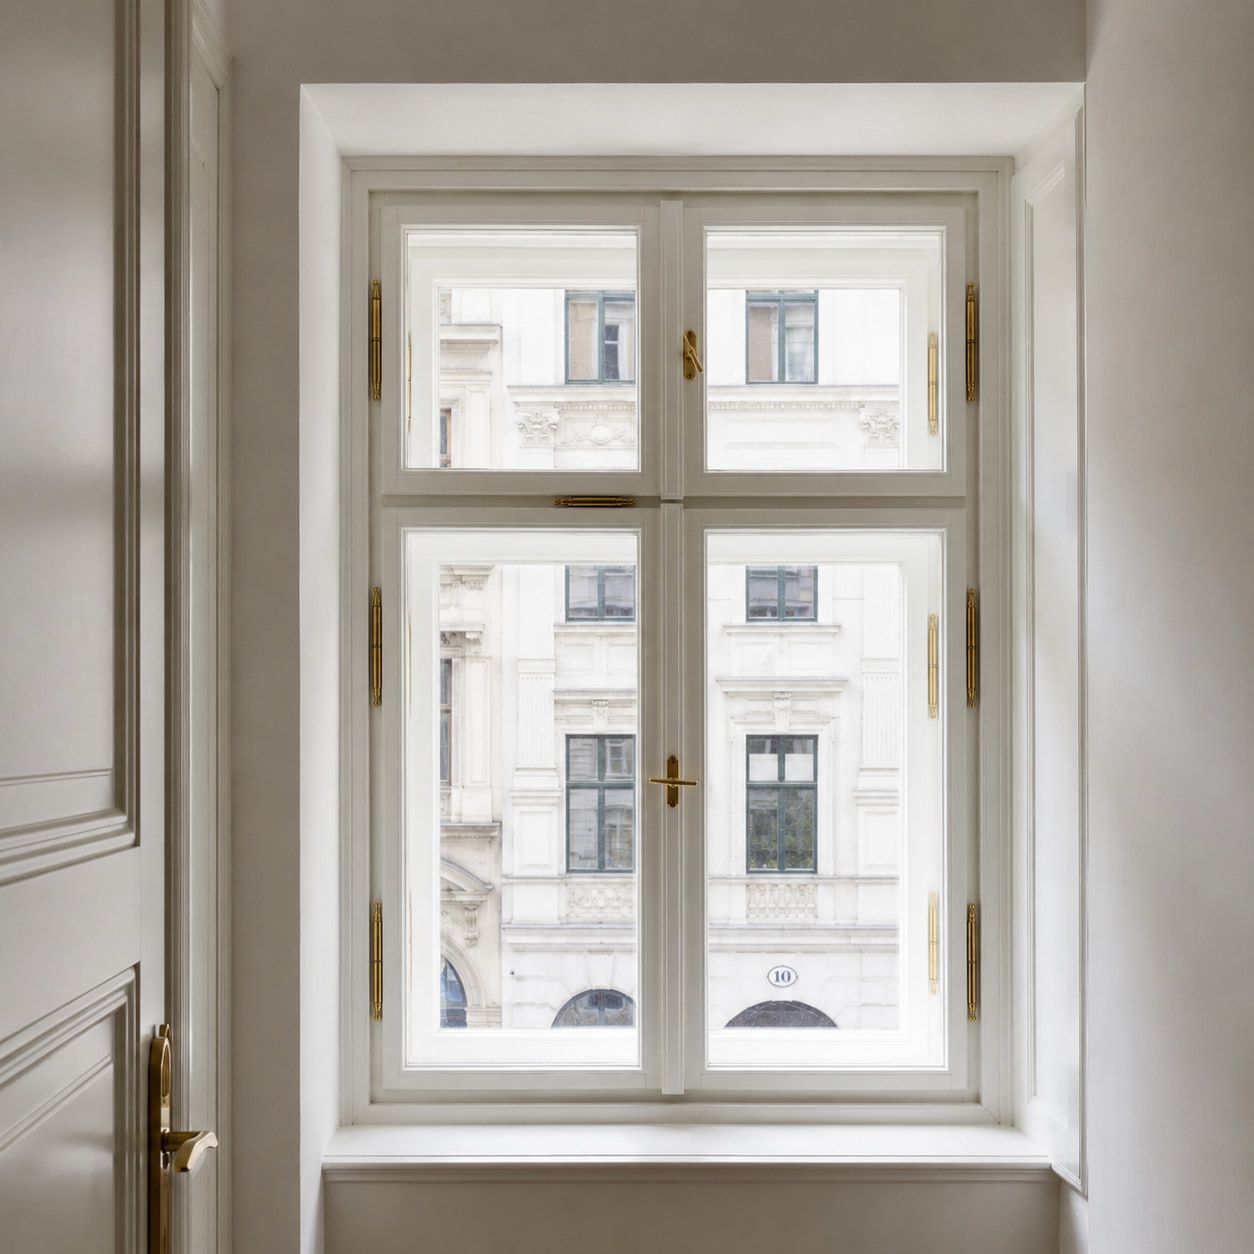
The building was erected in 1897 as a tenement house and has never been gutted since. Box-type windows, stucco ceilings, the staircase with its cast-iron railing and ceiling heights of 3.20 to 3.40 metres are all present — not reconstructed.
The renovation intervenes where the fabric alone is not enough: a new passenger lift runs from the courtyard up to the roof level. Risers and wiring are new, the building is connected to district heating, and there is no more gas in the house. The box-type windows stay and are restored, complemented by a second inner layer.
The converted roof level adds three units that did not exist before, with terraces facing south, west and east. The courtyard is cleared: the post-war outbuildings go, the three existing trees stay, and the ground floor gains private gardens.
Fifteen units from 48 to 138 m², from two-room layouts to a maisonette. Handover is planned for the second quarter of 2027.
Facts
The Materials
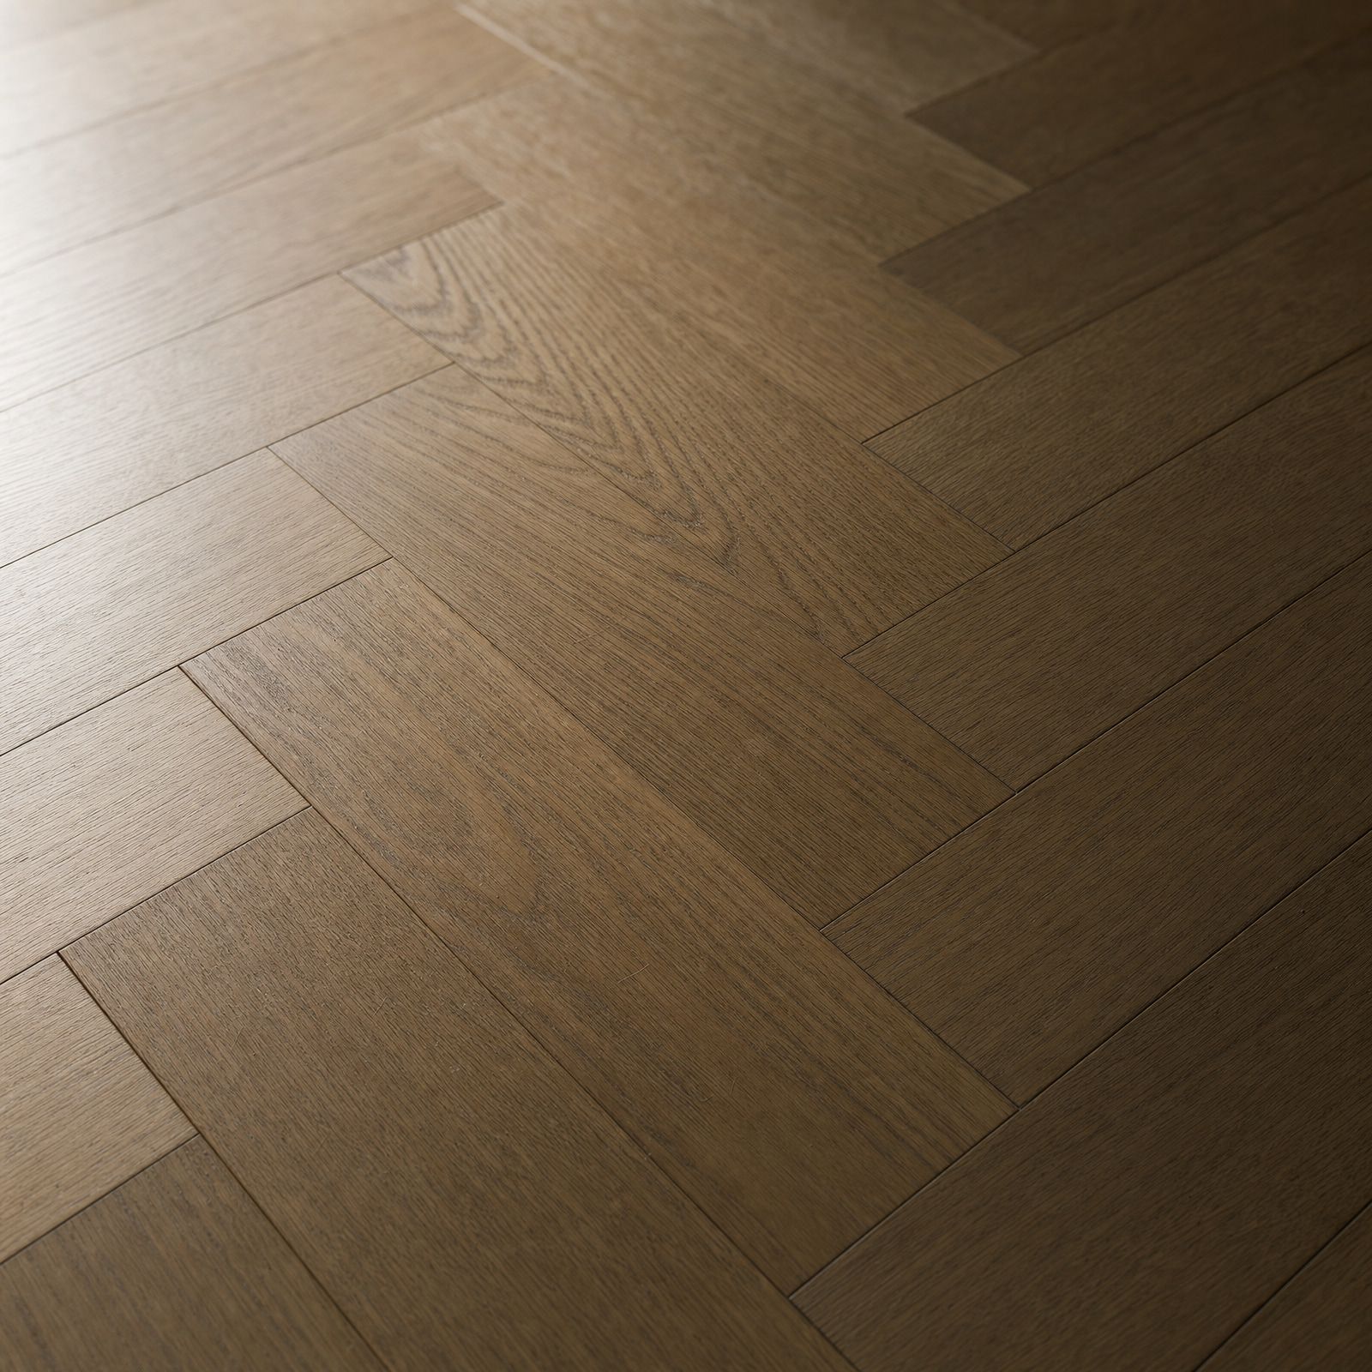
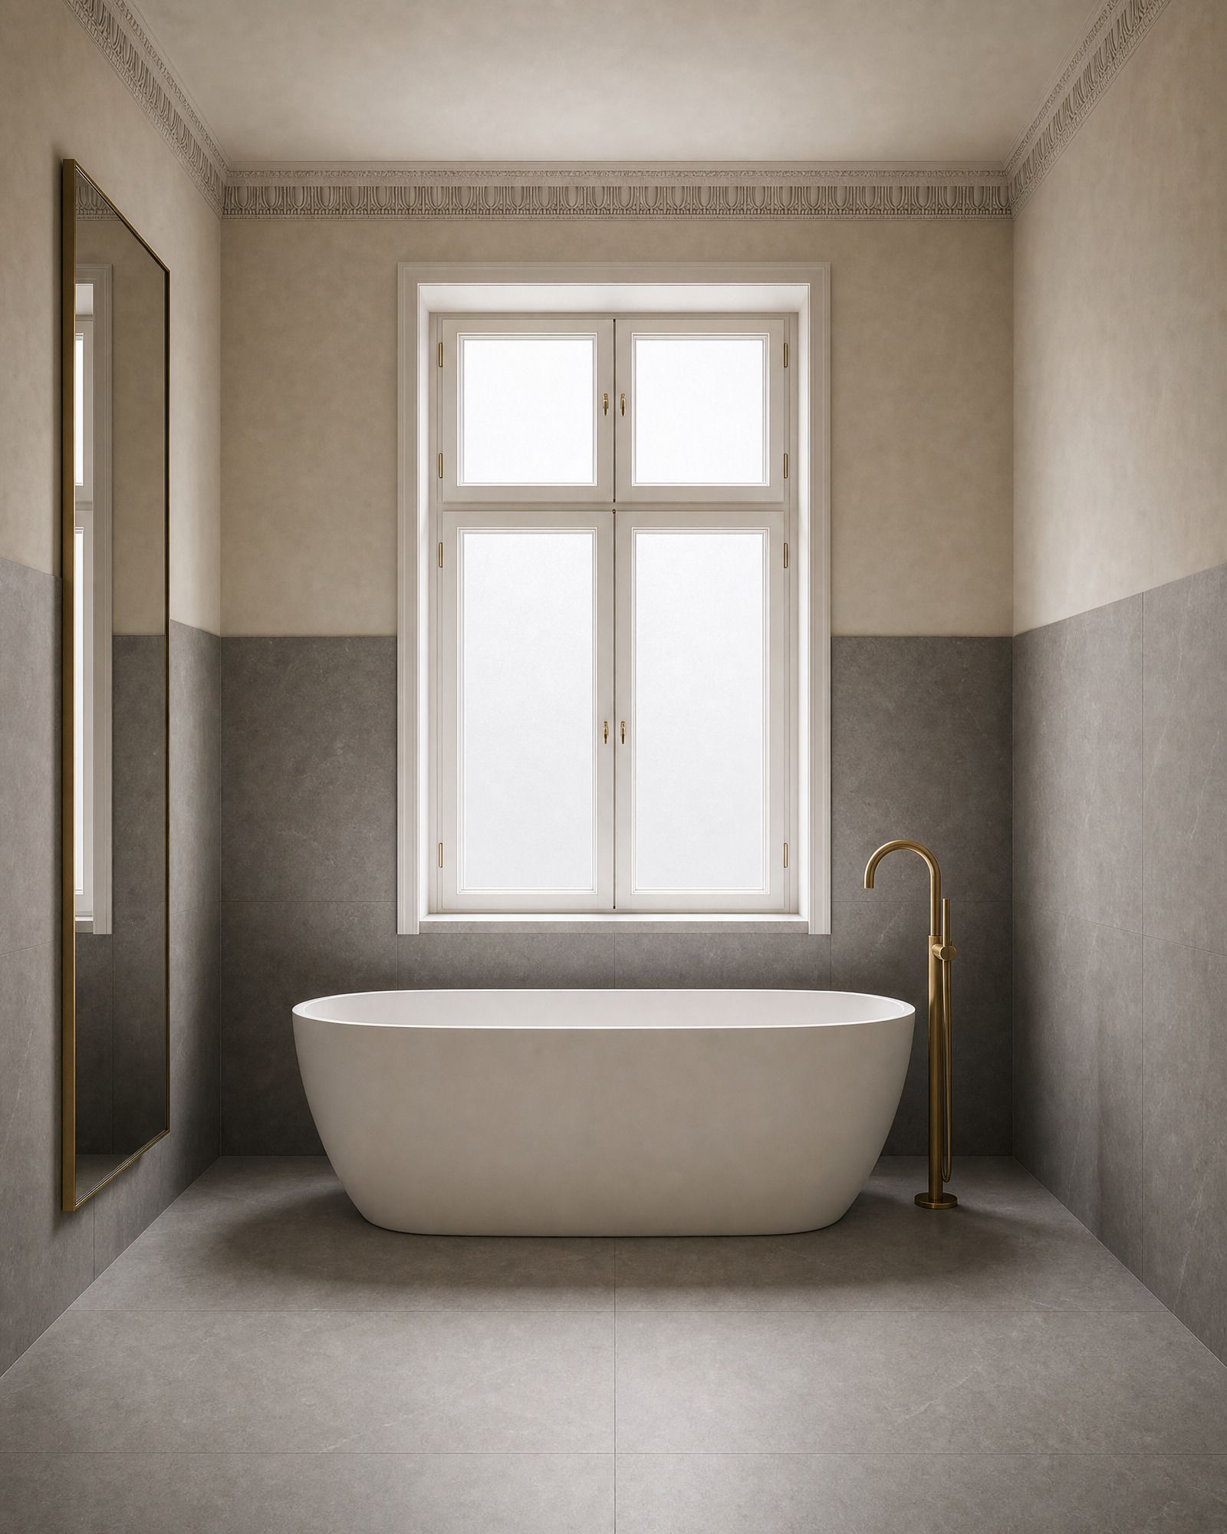
Herringbone oak parquet, natural stone in the bathrooms, the stucco ceilings of the original fabric. No décor that did not exist in 1897.
The Neighbourhood
Musterhofgasse is a side street between two thoroughfares — away from the traffic, yet four minutes from the market. The neighbourhood is finished: corner shops, coffee houses, two primary schools and the underground are already there, not merely announced.
The numbers refer to the list. 7 destinations lie outside this extent and appear there without a number.
Contact
Head of Sales
Sample figures. For a real property, the provider’s commission and cost breakdown would appear here. The statutory purchase costs in Austria are borne by the buyer: 3.5% real estate transfer tax, 1.1% land register registration fee, plus the costs of contract drafting and escrow as incurred.